

ACE ArteThe art of address, perfected, at Sector 150 Noida
3 and 4 BHK Neo-Classical residences by Ar. Hafeez Contractor, eleven towers on 14.83 acres, two minutes from the Noida Greater Noida Expressway.
by ACE Infracity Developers Pvt. Ltd. · UP-RERA UPRERAPRJ528653/07/2026
- arteace.com is an authorised channel-partner site for ACE Arte, Sector 150 Noida, reading the developer's documents at a glance. ACE Arte at Sector 150, Noida is priced at a pre-launch rate of ₹16,995 per sq.ft* against a launch rate of ₹21,995 per sq.ft* on the price list dated 21 August 2026, with GST extra.
- Sizes 1,927, 2,614 and 4,370 sq.ft*, tentative, for the 3 BHK, 4 BHK and 4 BHK with servant. GST extra on the published rate.
- Through this desk, a UP-RERA registered agent (UPRERAAGT000309/01/2026), the dated cost sheet comes in writing and a site visit can be booked for any day.
Reviewed 6 September 2026.
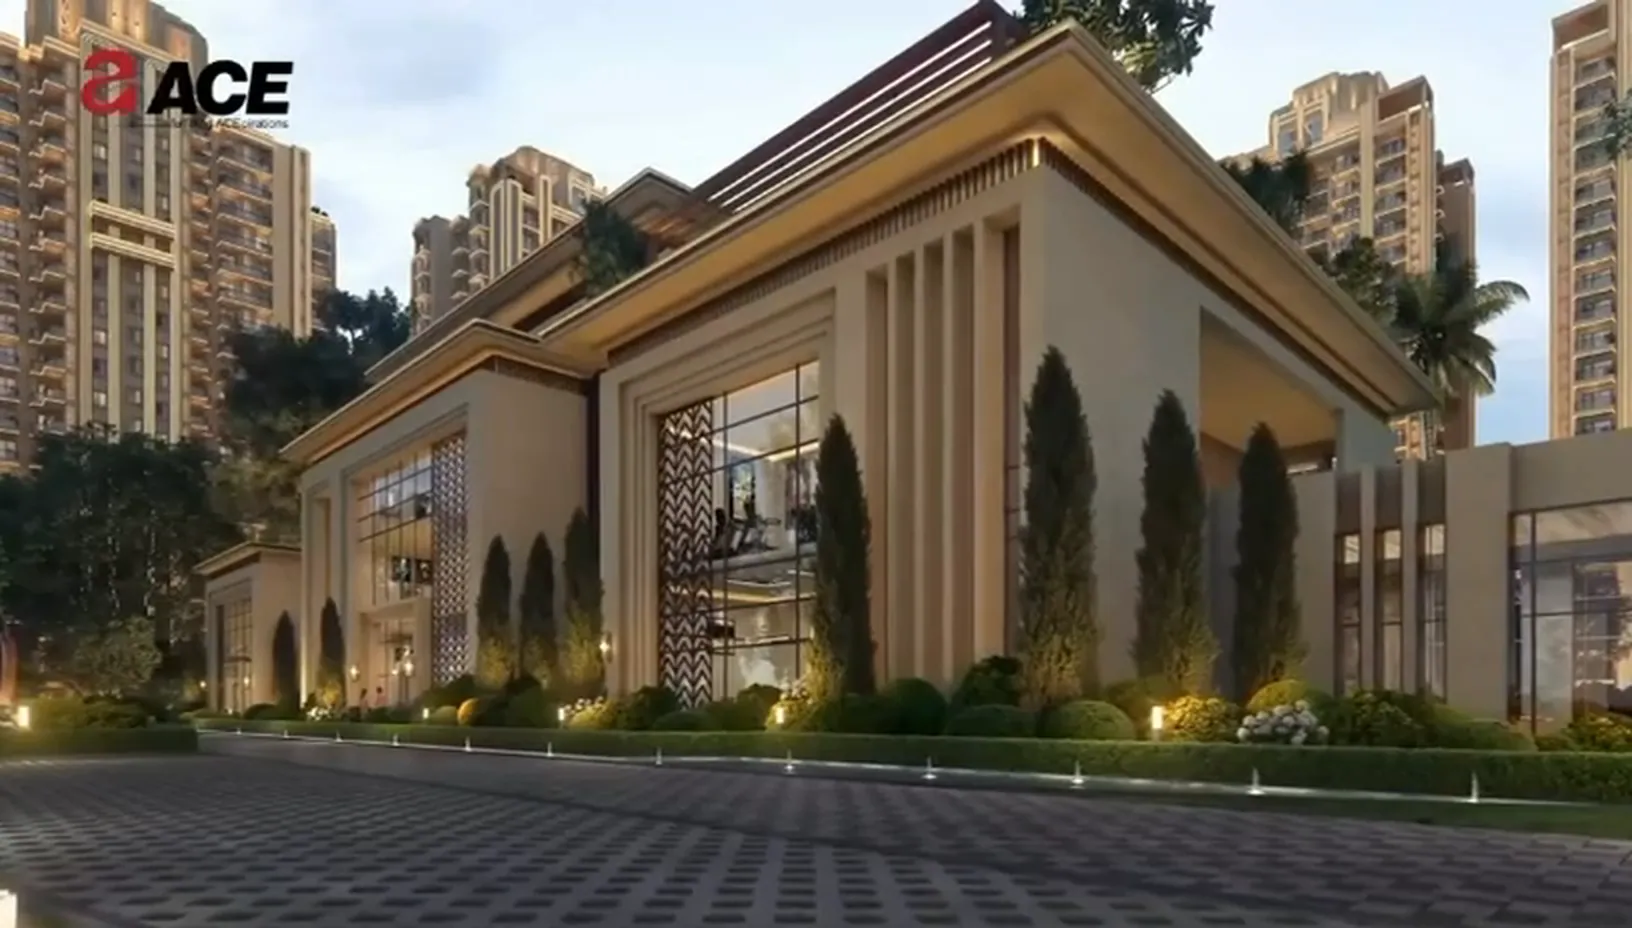
Render: ACE Group, artist's impression of ACE Arte
At a glance, read 3 September 2026
ACE Arte is a residential development by ACE Group at Sector 150, Noida, registered UPRERAPRJ528653/07/2026. ACE publishes 784 residences across approximately 15 acres in 3 and 4 BHK configurations. The price list dated 21 August 2026 sets a single pre-launch rate for all three sizes.
₹16,995 per sq.ft* now, ₹21,995 at launch: one rate, three homes
The price list dated 21-08-2026 puts the pre-launch rate at ₹16,995/sq.ft* and the launch rate at ₹21,995/sq.ft*. That is ₹5,000 a square foot, and the card for your size shows what it comes to. Nothing on the list holds the pre-launch rate open, so fix yours the day you decide: ask our desk for a dated cost sheet in your name.
ACE Arte price list dated 21 August 2026, subject to change at the company's sole discretion. Sizes are the list's own Tentative Sizes*. PLC, GST and other charges are extra and come itemised on the desk's dated cost sheet. If no unit is allotted, the full payment is refunded without any deduction, in the list's own words. Row by row on the ACE Arte price list page; the three sizes and the EOI process each have a page of their own.
20X5: six milestones, the last one at possession
As printed on the price list. Milestone by milestone on the 20X5 payment plan page.
Eleven towers on 14.83 acres, four-fifths of it open
*Figures are approximate and subject to change as per sanctioned plans and approvals. Residence count per ACE Group's press release of 1 September 2026; acreage, tower count and clubhouse area per the launch flyer.
Eternal art meets the eminent architecture
A Neo-Classical composition, where proportion and symmetry carry the elevation rather than ornament. Majestic façades, graceful proportions and meticulously crafted details come together in a landmark that is composed as a work of architectural art.
The homes are three and four bedroom, set on a three-side-open plot so daylight reaches deep into each plan.
 Designed by India's renowned architect, Ar. Hafeez Contractor.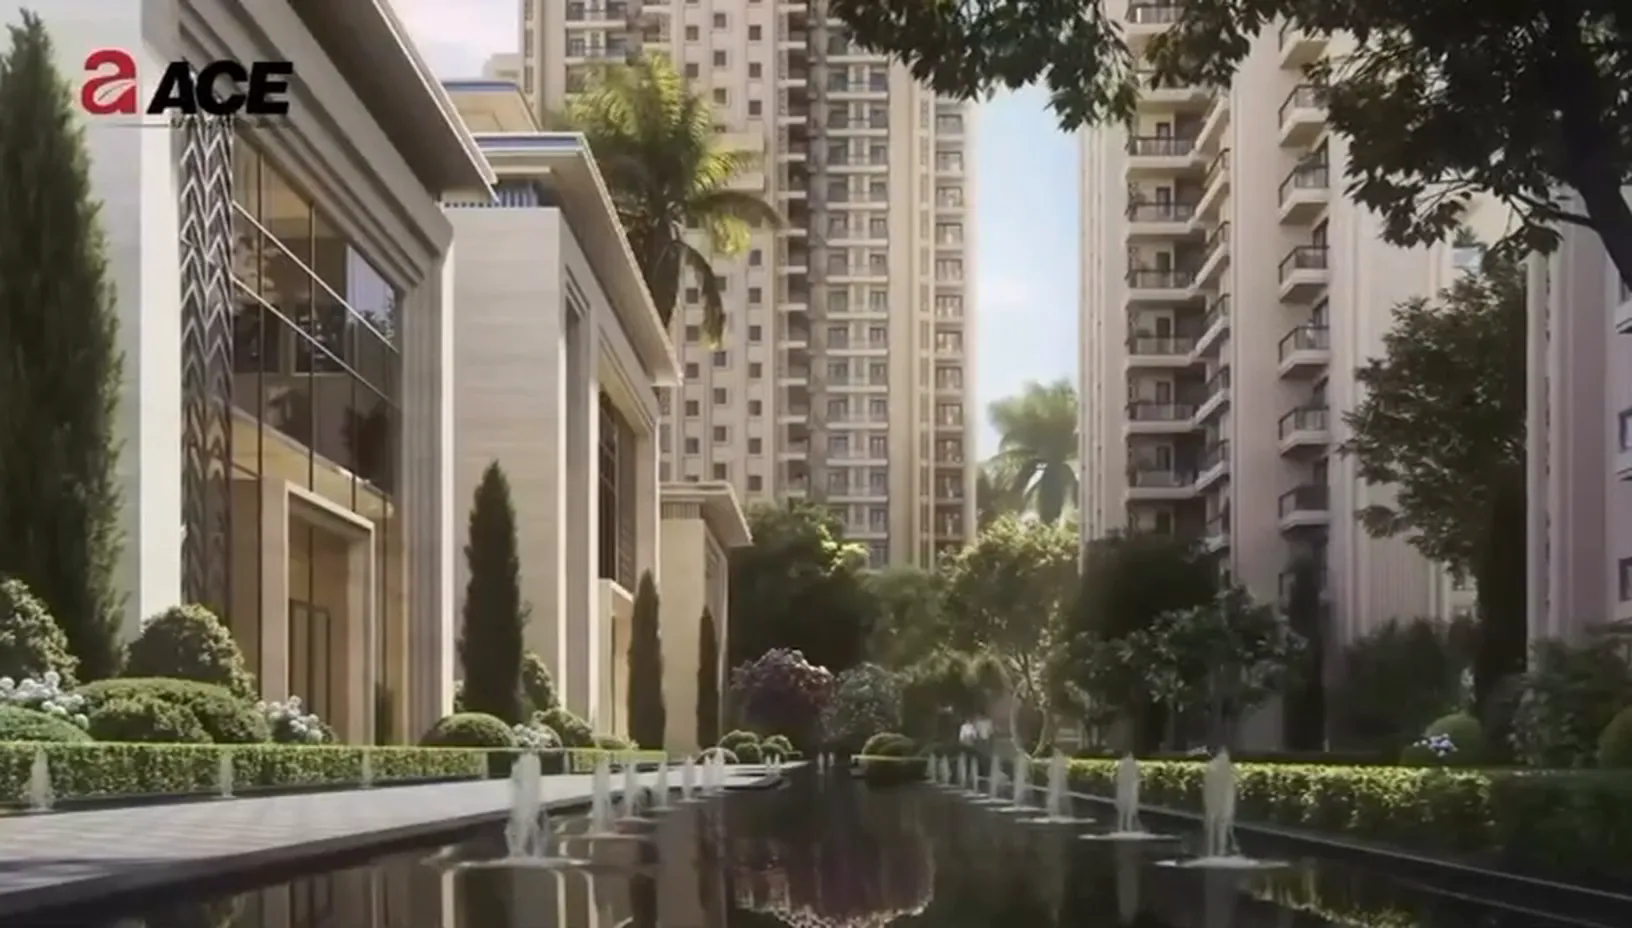
Around the clubhouse and the homes
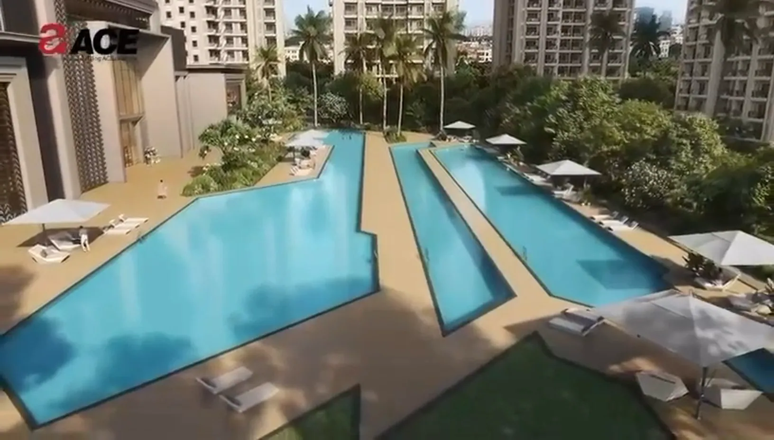
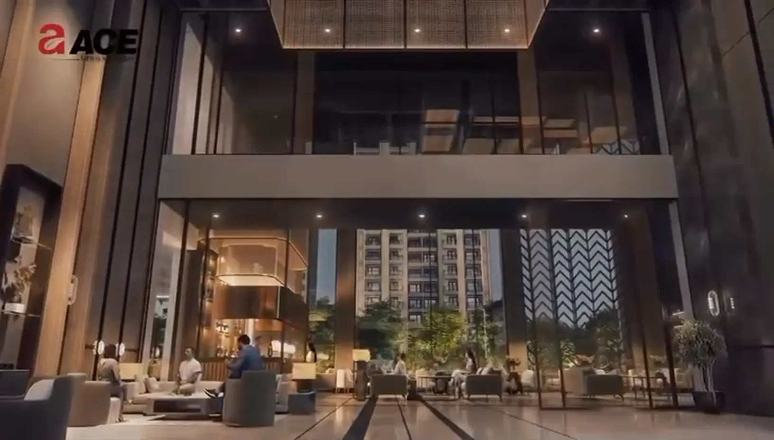
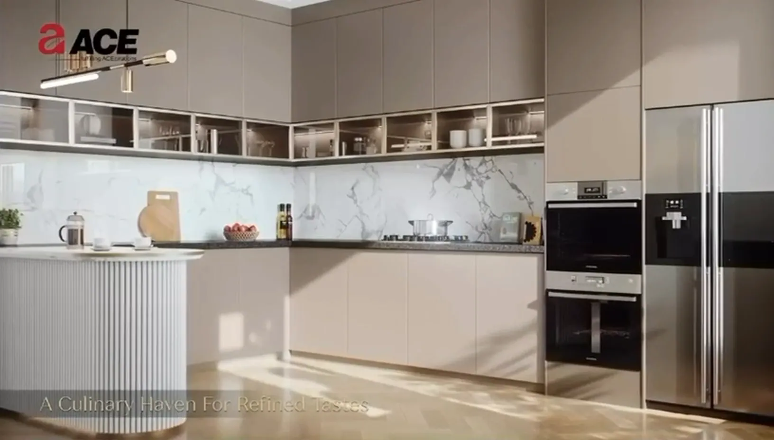
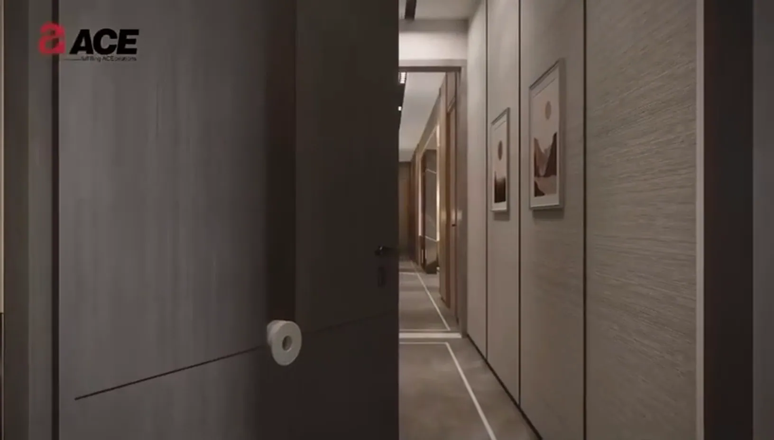
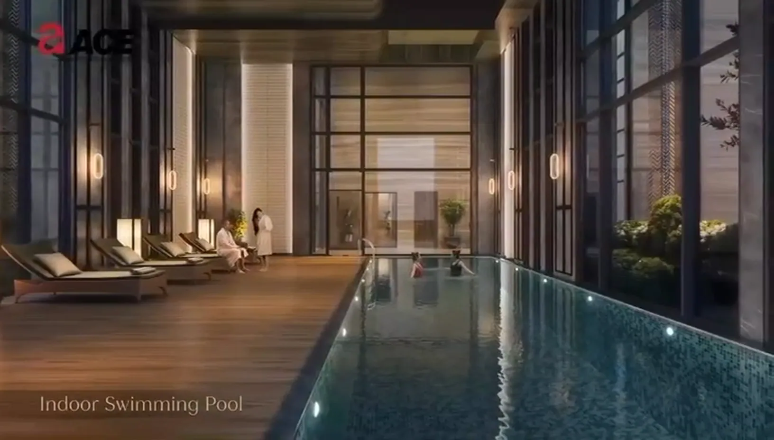
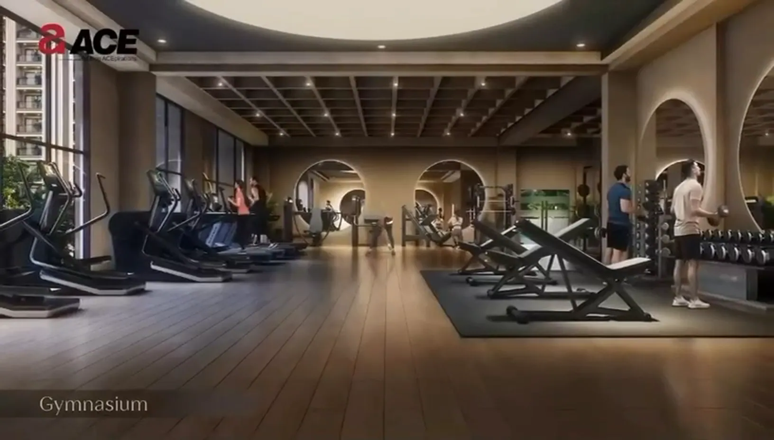
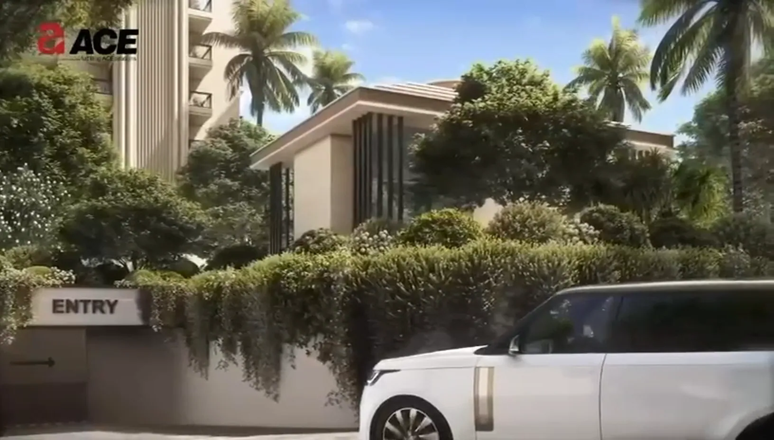
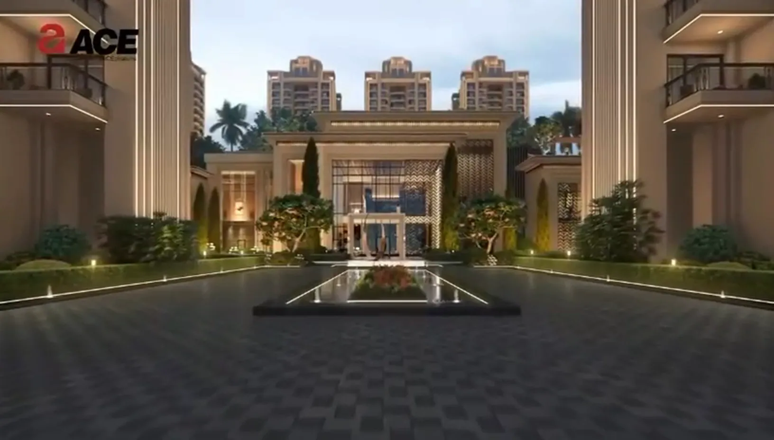
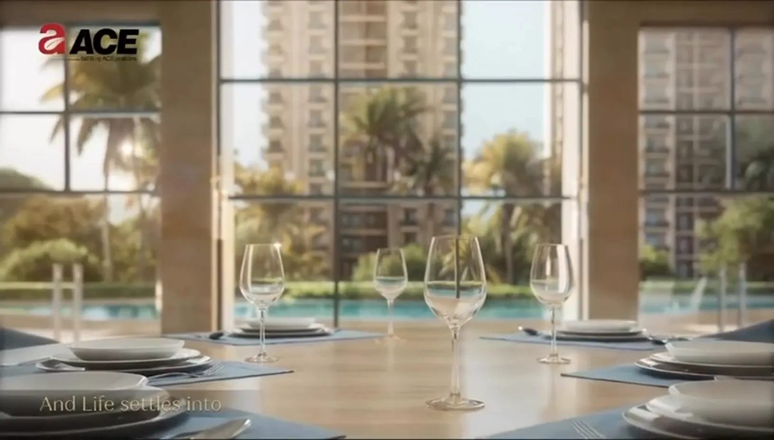
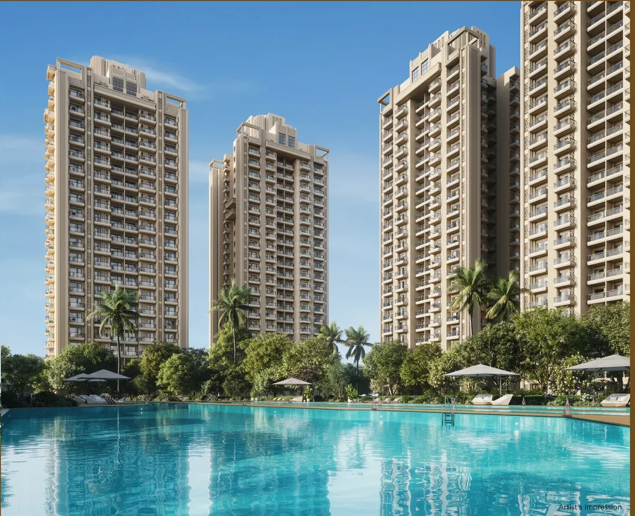
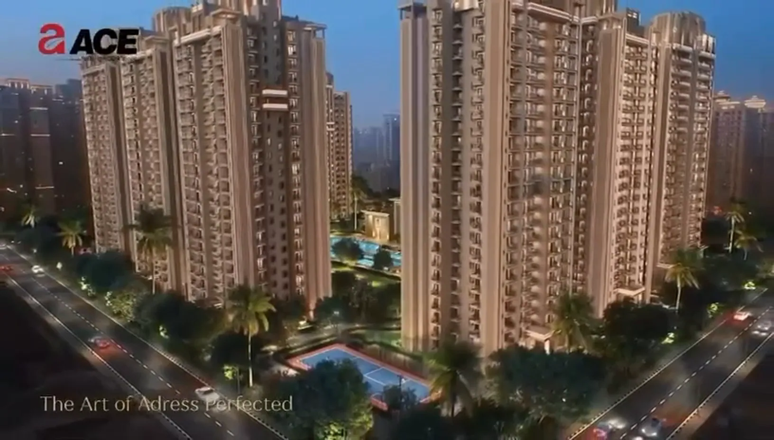
Twelve artist's impressions published by ACE Group for ACE Arte, copyright ACE Infracity Developers Pvt. Ltd., reproduced for marketing the project. Indicative, not photographs.
Two minutes from the Noida Greater Noida Expressway
Sector 150 is rapidly emerging as one of the region's most promising growth corridors, defined by expansive greenery, open landscapes and seamless connectivity. The Yamuna Expressway, the Eastern Peripheral Expressway and the upcoming international airport are all within the drive times below.
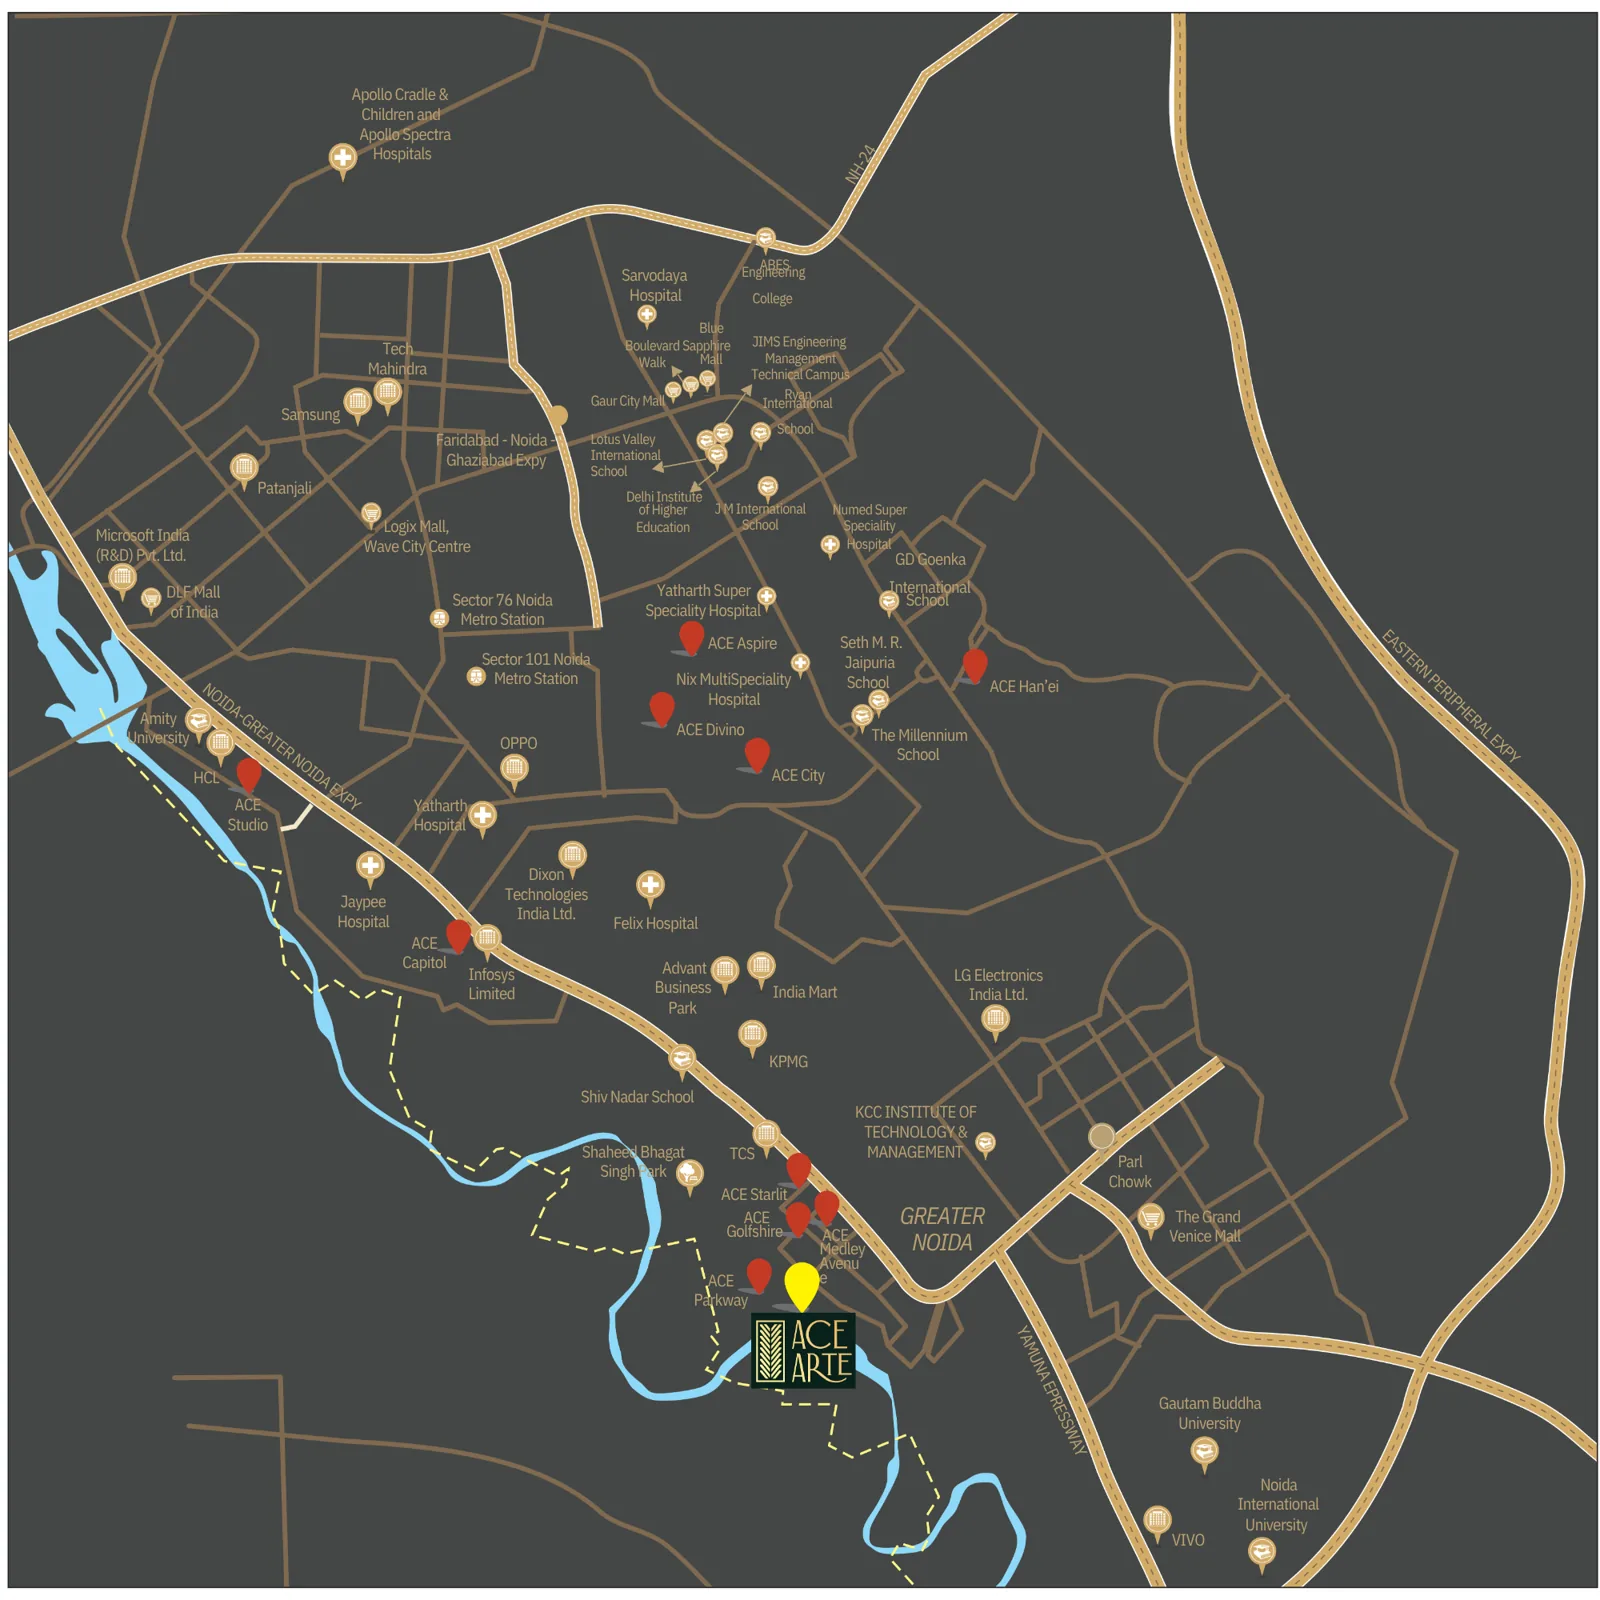
Road connectivity
- Noida Greater Noida Expressway2 Mins
- Yamuna Expressway10 Mins
- Eastern Peripheral Expressway15 Mins
- FNG Corridor20 Mins
Rail connectivity
- Sector 148 Aqua Line Metro Station8 Mins
- Knowledge Park II Metro Station10 Mins
- Pari Chowk Metro Station12 Mins
- Noida Sector 142 Metro Station15 Mins
Air connectivity
- Noida International Airport35 Mins
Education
- Shiv Nadar School15 Mins
- Delhi Public School20 Mins
- Galgotias University27 Mins
- GL Bajaj Institute15 Mins
Healthcare & wellness
- Yatharth Hospital15 Mins
- Jaypee Hospital24 Mins
- Felix Hospital21 Mins
- Kailash Hospital15 Mins
Shopping & retail
- ACE Medley Avenue3 Mins
- The Grand Venice Mall18 Mins
- Spectrum Metro Mall35 Mins
- Gardens Galleria37 Mins
- DLF Mall Of India30 Mins
Location highlights and drive times as published in the launch flyer. Times vary by route and time of day; check them against your own commute before you decide.
Nine amenities around a 50,000 sq ft* clubhouse
Exotic Waters
Dive into relaxation and refresh your senses in sparkling waters.
State-of-Art Gym
Fully-equipped fitness studio & wellness zone.

Clubhouse
Step into a vibrant space designed for effortless connection and relaxation.

Amphitheatre
Gather under the open sky for unforgettable performances and community events.
Indoor Games
Table Tennis, Indoor Pool, Cards Room, Squash Court & more.

Kids' Play Zone
Indoor and outdoor dedicated play areas for little ones.
Sports Courts
Padel, Badminton, Cricket Pitch, Basketball, Pickleball & more.

Yoga & Meditation
Find your inner balance and tranquility in a serene sanctuary.

Banquet & Party Lawn
Host unforgettable celebrations and savor exquisite dining.
Amenity names, descriptions and icons: ACE Group. Images, layouts and amenities are indicative and subject to sanctioned plans, approvals and the Agreement for Sale.
The floor plan, and four checks on any drawing you are sent
ACE is yet to publish unit-wise floor plans or a master plan as at 4 September 2026. Plans circulate anyway. Before you take one as ACE Arte's:
- The registration number printed on it must read UPRERAPRJ528653/07/2026.
- The name. A drawing branded ACE Parkway 2.0 predates the registered set.
- One drawing, one configuration. The same image cannot be the 3 BHK, the 4 BHK and the 4 BHK + S.
- The size must be one of 1,927, 2,614 or 4,370 sq.ft, the three the price list prints.
Four things the desk puts in writing
- 1Your cost sheet, dated, for the size you pick: base price, PLC, GST and every other charge head, itemised.
- 2The EOI acknowledgement with the refund line on it: if a unit is not allotted, the full payment back without any deduction.
- 3The area basis behind 1,927, 2,614 or 4,370 sq.ft, in the developer's words, before you sign.
- 4A site visit at Sector 150 on a day that suits you, with the drive timed from your door.

Registered, and where the money goes
ACE Arte is registered with UP-RERA as UPRERAPRJ528653/07/2026 on 28.07.2026, promoter ACE Infracity Developers Pvt. Ltd., declared completion 15 February 2031. Layout and building plan sanctioned vide No. NOIDA/NIYOJAN/2026/1328 dated 09.06.2026. Read the register's own summary page, or search the number at up-rera.in. Our review page sorts every claim by the document it rests on. Vidastu Advisory is a UP-RERA registered agent, UPRERAAGT000309/01/2026; how booking through a registered agent works is set out on Book through a UP-RERA registered agent in Greater Noida.
Questions buyers ask first
Is ACE Arte RERA registered?
Yes. ACE Arte carries UP-RERA registration UPRERAPRJ528653/07/2026, granted 28.07.2026, with M/s ACE Infracity Developers Pvt. Ltd. as promoter. Verify it at up-rera.in, open Registered Projects in the SEARCH block and search the name or the number. The government register is the record; this page is a channel partner's transcription of the developer's documents.
What is the price of ACE Arte?
The pre-launch base selling price is 16,995 rupees per sq.ft across all three configurations, against a launch price of 21,995 rupees, a difference of 5,000 rupees per sq.ft. the ACE Arte announcement film publishes a starting figure of 3.27 crore. PLC, GST and other charges are extra and the price list prints no rupee figure against them.
Are the sizes carpet area or super built up?
The price list marks 1,927, 2,614 and 4,370 sq.ft as tentative sizes and names no area basis, so we will not tell you which they are. That is exactly why the question belongs in writing before you sign, and why the wording has to name the right clause and the right unit. Our desk sends the exact form of words to ask for.
What happens to the EOI if a unit is not allotted?
The price list guarantees one thing plainly: if a unit is not allotted, the full payment is refunded without any deduction. That covers the not-allotted case. Any wider walk-away assurance is channel material rather than a printed term, so get it in writing at the moment you pay.
Kya ACE Arte ki booking abhi ho sakti hai?
Haan. ACE Arte RERA-registered hai, number UPRERAPRJ528653/07/2026, jo 28 July 2026 ko register hua, isliye EOI aur booking lena lawful hai. EOI amounts size ke hisaab se 10,00,000, 15,00,000 aur 20,00,000 rupees hain, unit first-come-first-serve par milti hai aur priority number diya jaata hai. Agar unit allot nahi hui to poora payment bina kisi deduction ke wapas hota hai.
Who is the architect of ACE Arte?
ACE Group names the architect on its own official ACE Arte site: Ar. Hafeez Contractor, published there as an architectural masterpiece designed by India's renowned architect, and named again in the description of the ACE Arte walkthrough video. ACE does not credit an interior designer on either. Interior-designer credits circulating on broker pages are not ACE's, and belong to other ACE projects under separate registrations. The UP-RERA register entry carries no architect field.
Where is the ACE Arte floor plan?
ACE is yet to publish unit-wise floor plans or a master plan for ACE Arte as at 4 September 2026; renders it has published. What is missing is a drawing of the unit you would buy: the published set is the price list dated 21 August 2026, the announcement flyer and the technical specification sheet. Before accepting any drawing as ACE Arte's, check that it carries UPRERAPRJ528653/07/2026, that it is not still branded ACE Parkway 2.0, that the same image is not reused across configurations, and that its size matches 1,927, 2,614 or 4,370 sq.ft as the price list prints them.
What is the ACE Arte collection account number?
The ACE Arte project collection account is 157905004675 at ICICI Bank Limited, Branch Sector-132 Noida, in the account name ACE INFRACITY DEVELOPERS PVT. LTD. COLLECTION ACCOUNT FOR ACE ARTE. Cheques and demand drafts are drawn in favour of ACE INFRACITY DEVELOPERS PVT. LTD. RERA COLLECTION A/C - ACE ARTE, payable at Delhi. ACE prints this block on its own dated price list, so publishing it repeats the developer's disclosure rather than revealing anything. Never pay an individual.
Who runs this website?
Our sales desk, an authorised channel partner registered with UP-RERA as agent UPRERAAGT000309/01/2026. This is not the developer's official website. The promoter is M/s ACE Infracity Developers Pvt. Ltd. and publishes its own site. Every figure here comes from the developer's dated documents, and the registration is verifiable at up-rera.in.
Anything not answered above, the desk answers with the document it comes from. Ask the desk a question.
Every figure here, and the document it came from
One page per ACE document on our sister site, transcribed with the conditions printed on it.
- Price list dated 21 August 2026
- The three sizes
- 20X5 payment plan
- EOI process and refund rule
- Specification sheet
- Every figure with its source
- Sector 150 Noida
- Site plan and master plan
- ACE Arte floor plans
- ACE Arte 3 BHK
- ACE Arte 4 BHK
- ACE Arte launch price
- ACE Arte RERA number
- ACE Arte possession date
- The register file, 32 documents